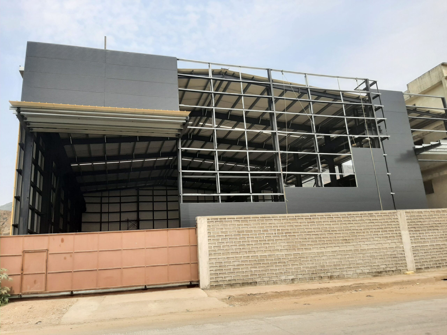
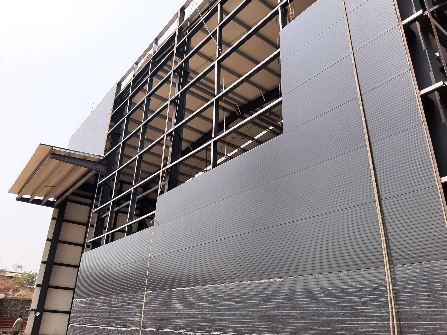
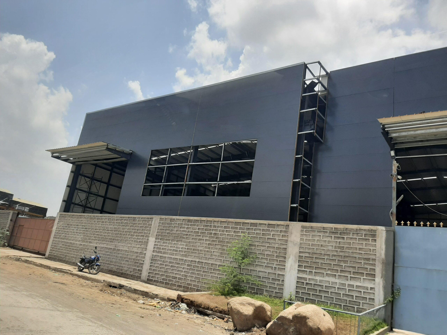
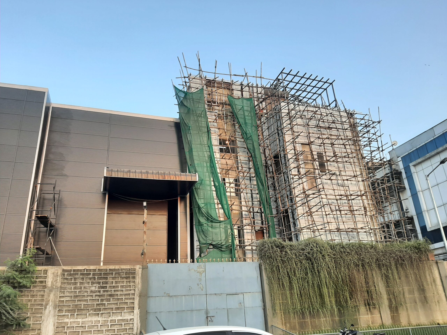
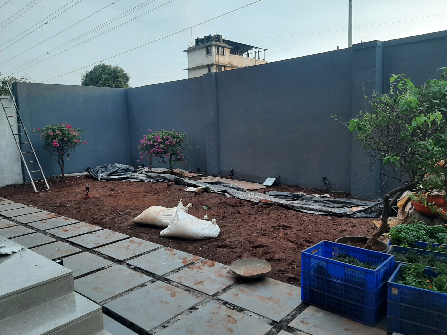
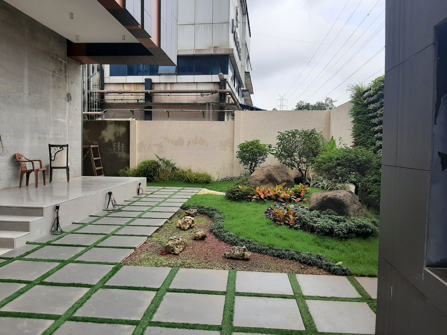
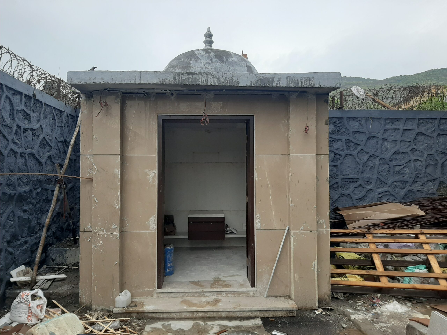
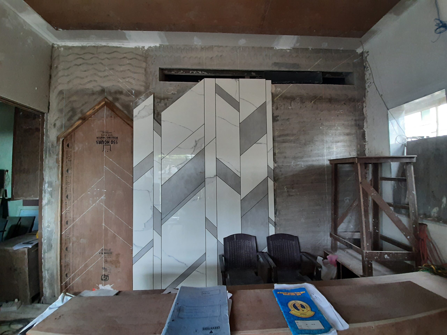
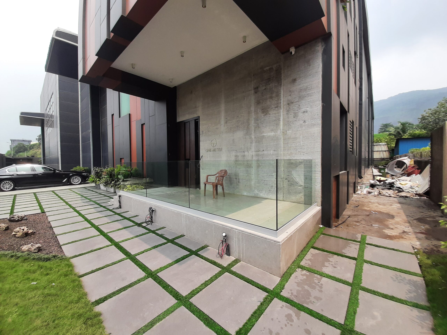
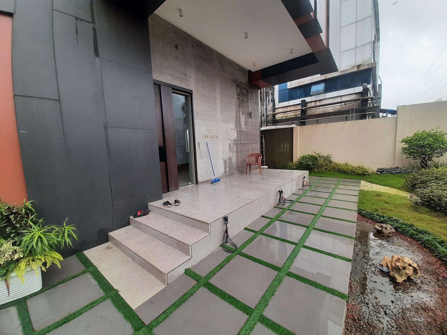
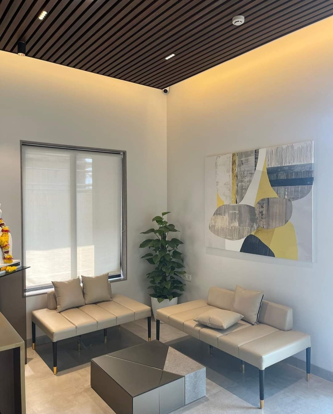
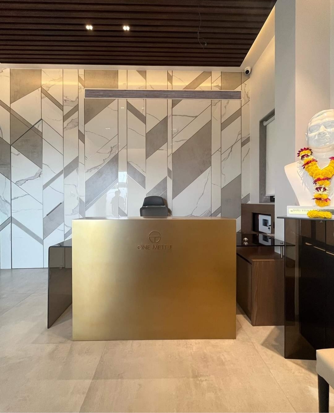
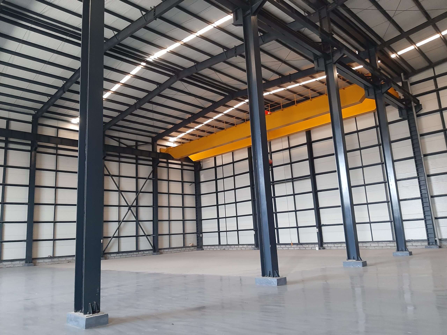
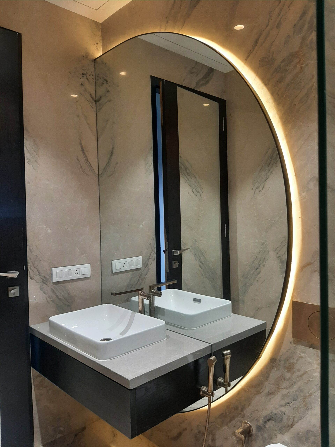
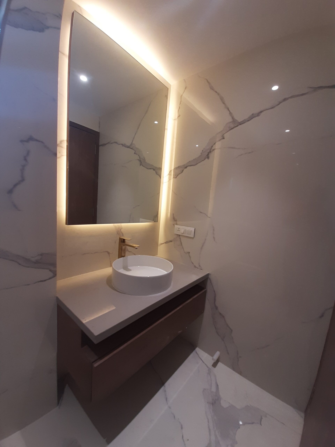
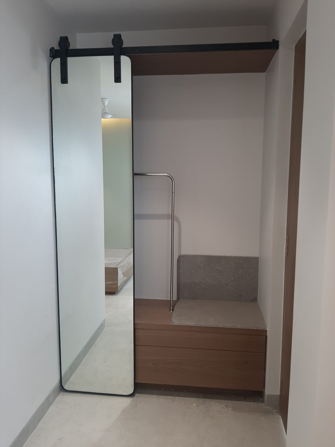
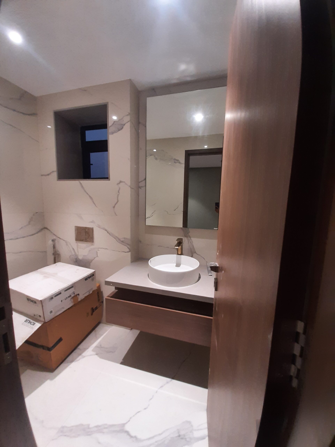
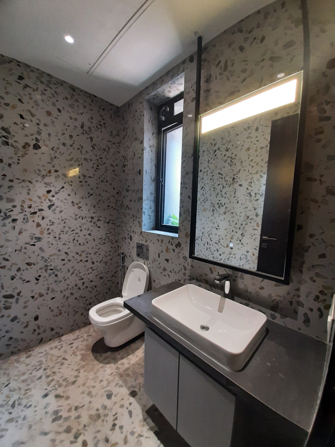
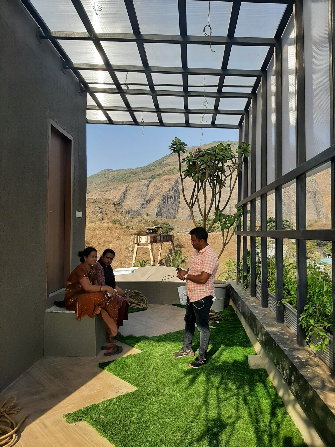
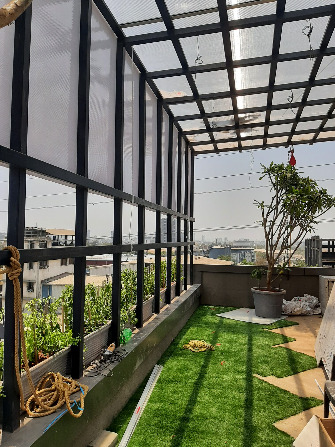
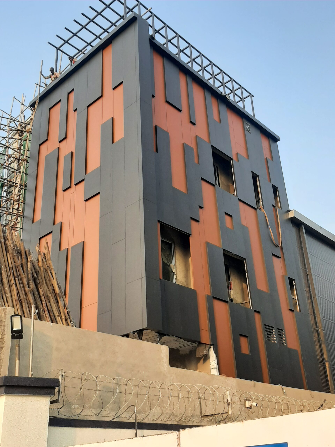
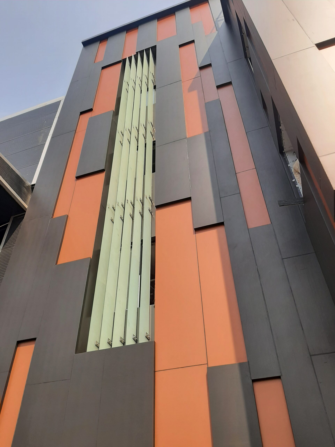
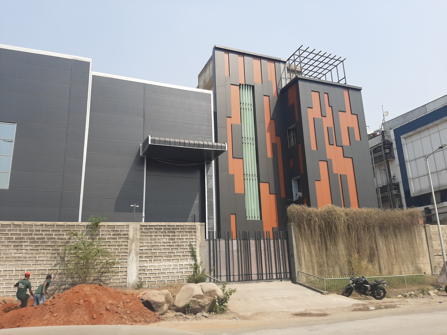
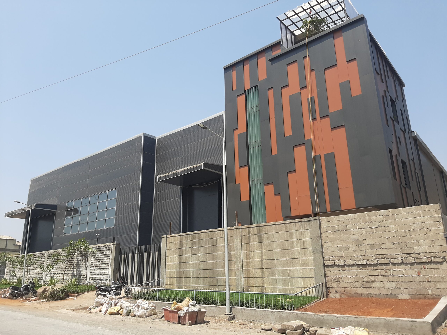
“Factory Redevelopment at Turbhe Industrial Area – Contemporary European Facade & Premium Interior Design “
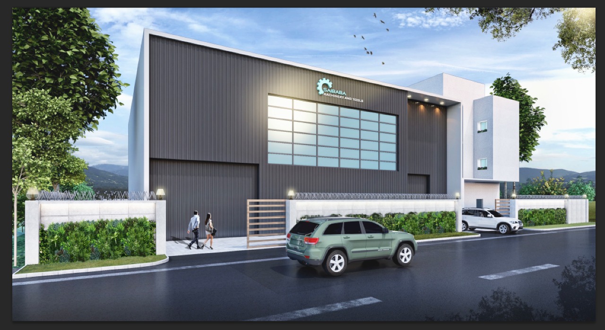
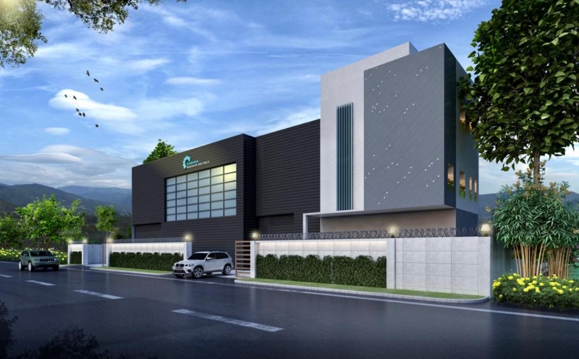
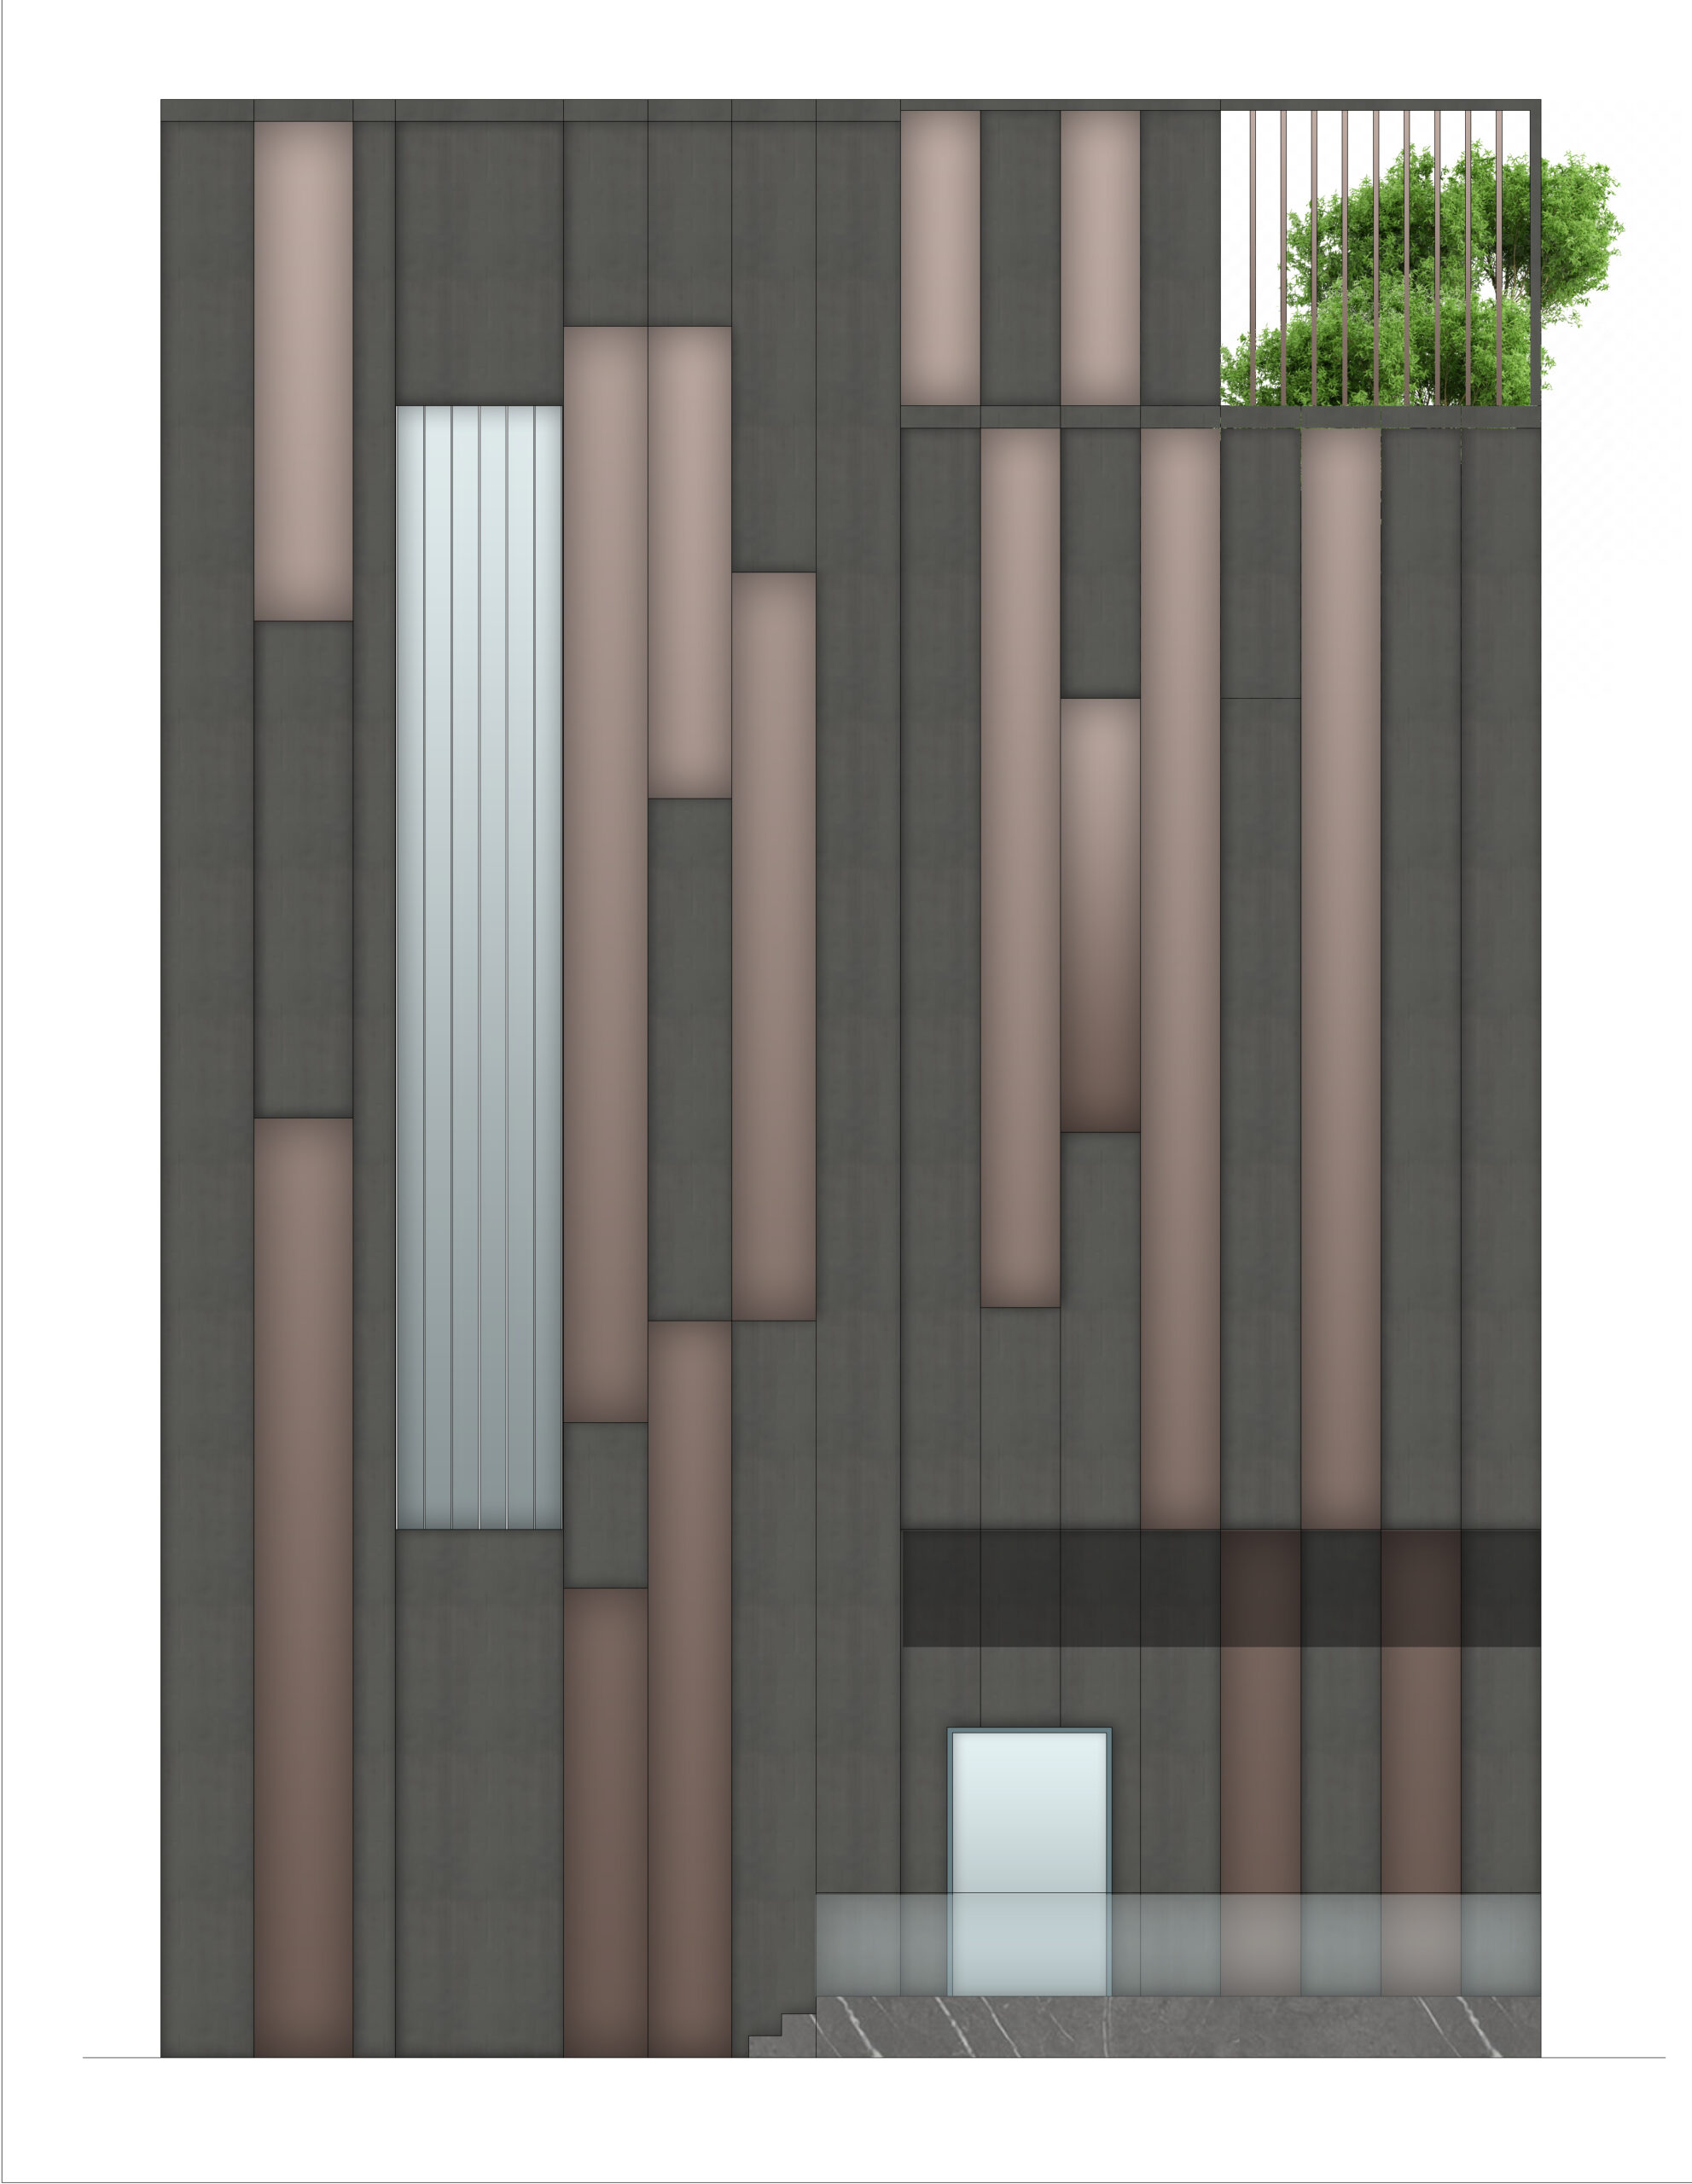
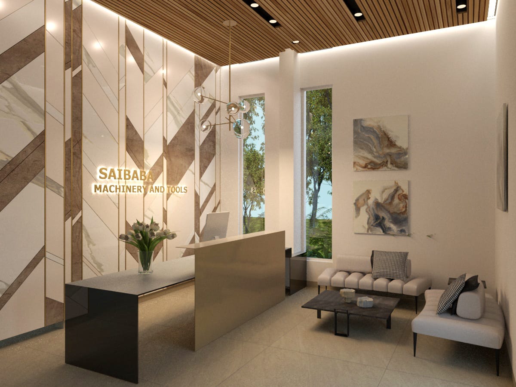
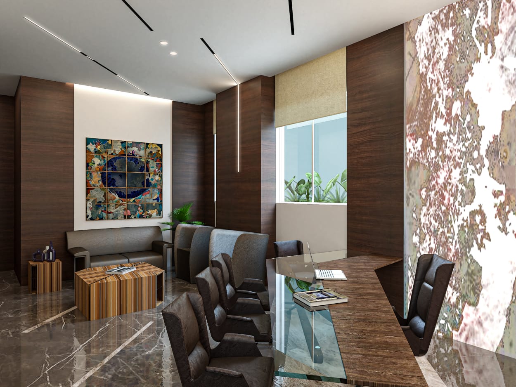
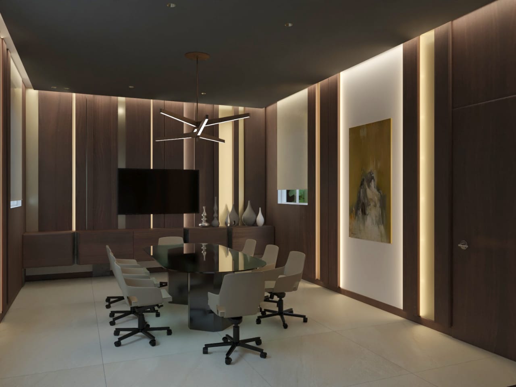
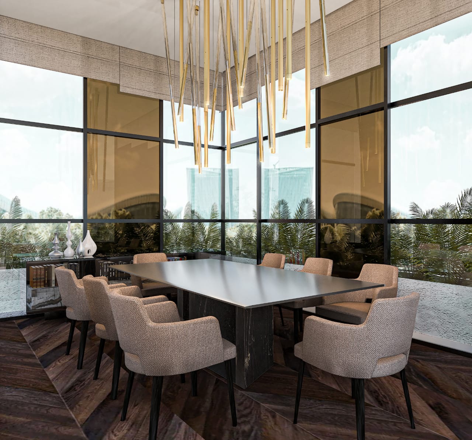
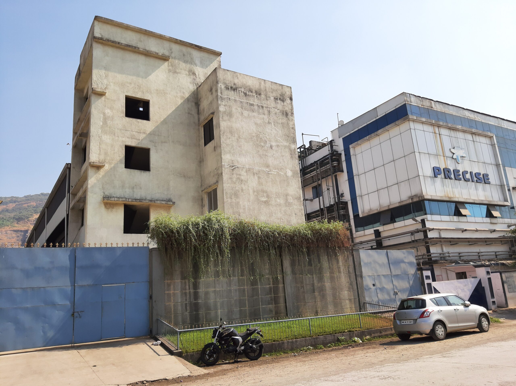
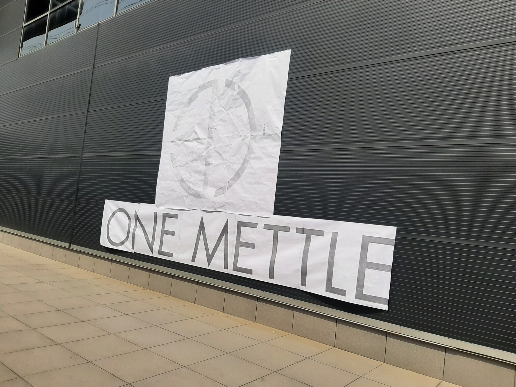
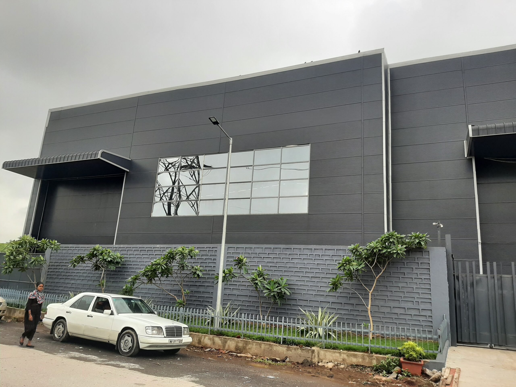
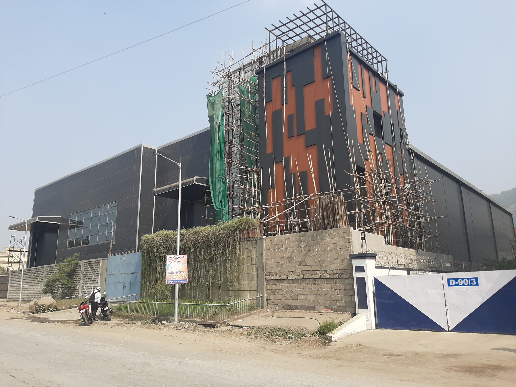
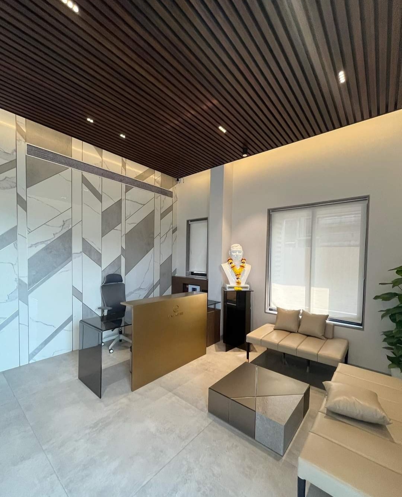
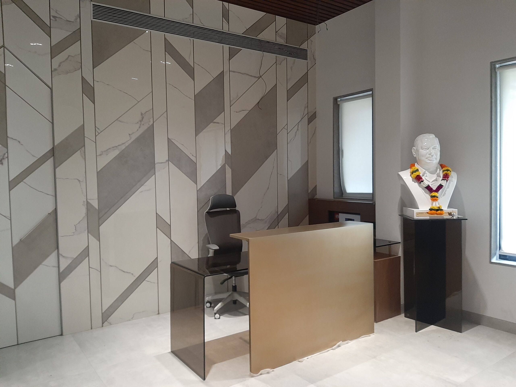
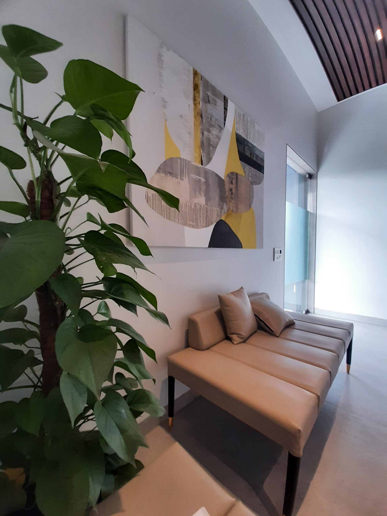
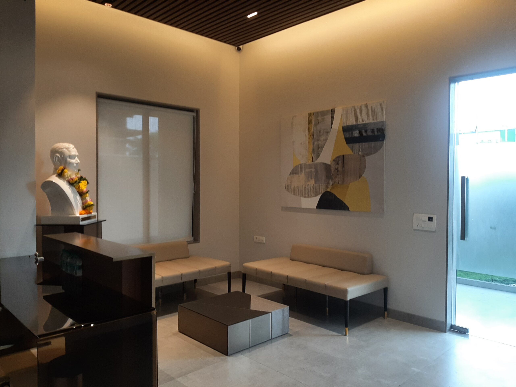
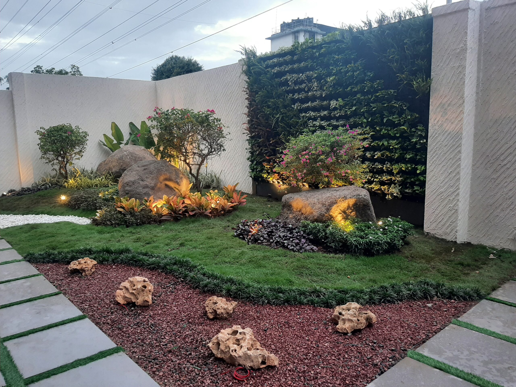
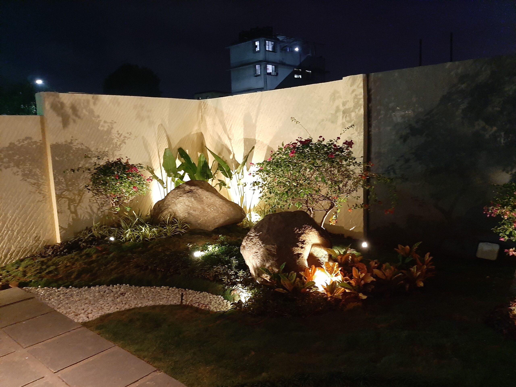
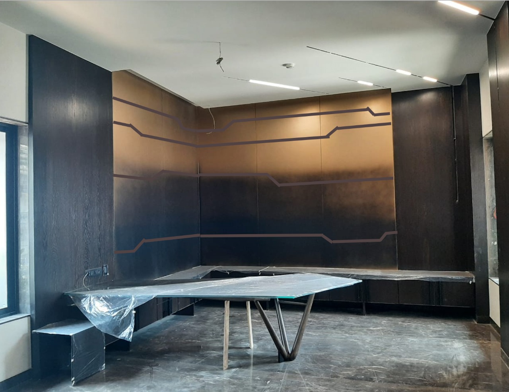
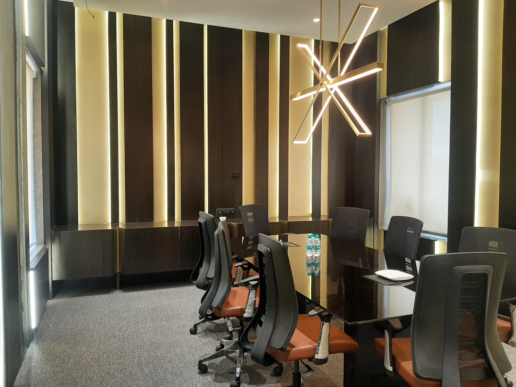
This project envisions the transformation of an industrial factory building in Turbhe into a contemporary landmark that reflects the elegance and sophistication of European architecture. The design incorporates a modern ACP (Aluminium Composite Panel) facade system with clean geometric lines, premium material finishes, integrated LED lighting, and thoughtfully curated landscaping elements. The objective is to elevate the building’s visual identity while maintaining functionality, creating a professional and prestigious corporate presence within the industrial precinct.
Location
Turbhe
Area
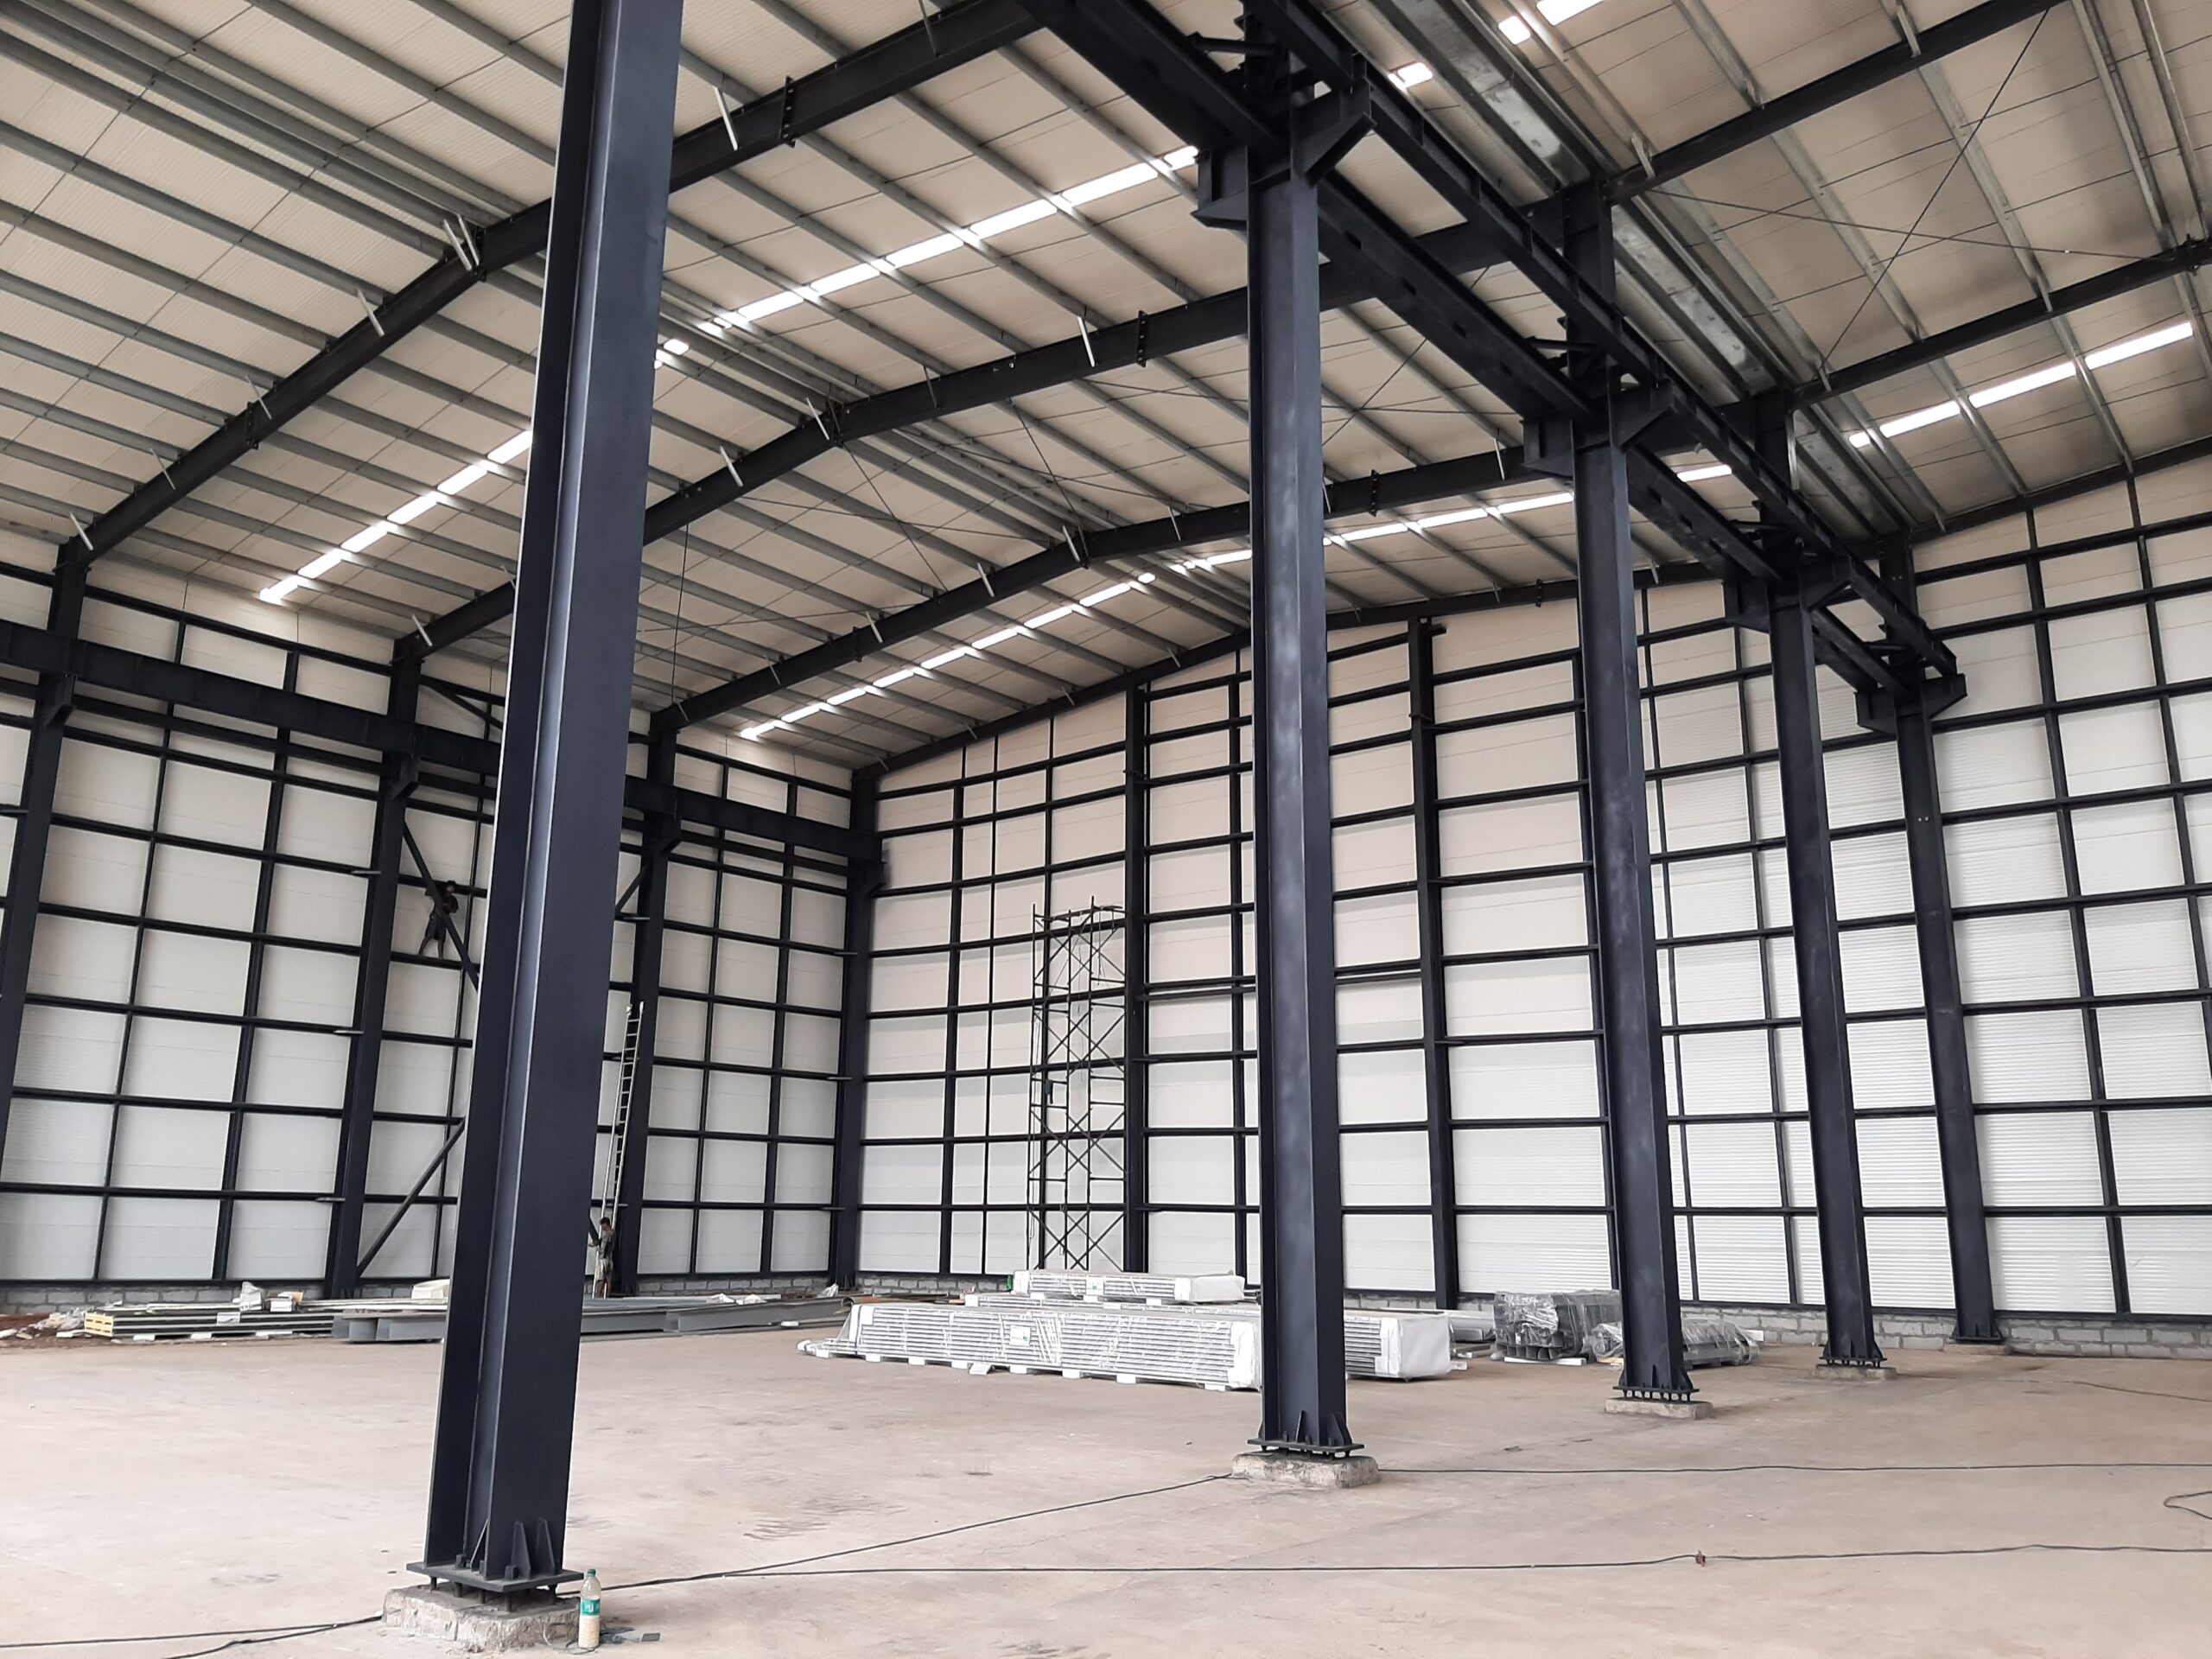
Factory Shade Area – 26000 Sq. ft. B.U Area – 5000 Sq. ft.